When does geometry require another plan?
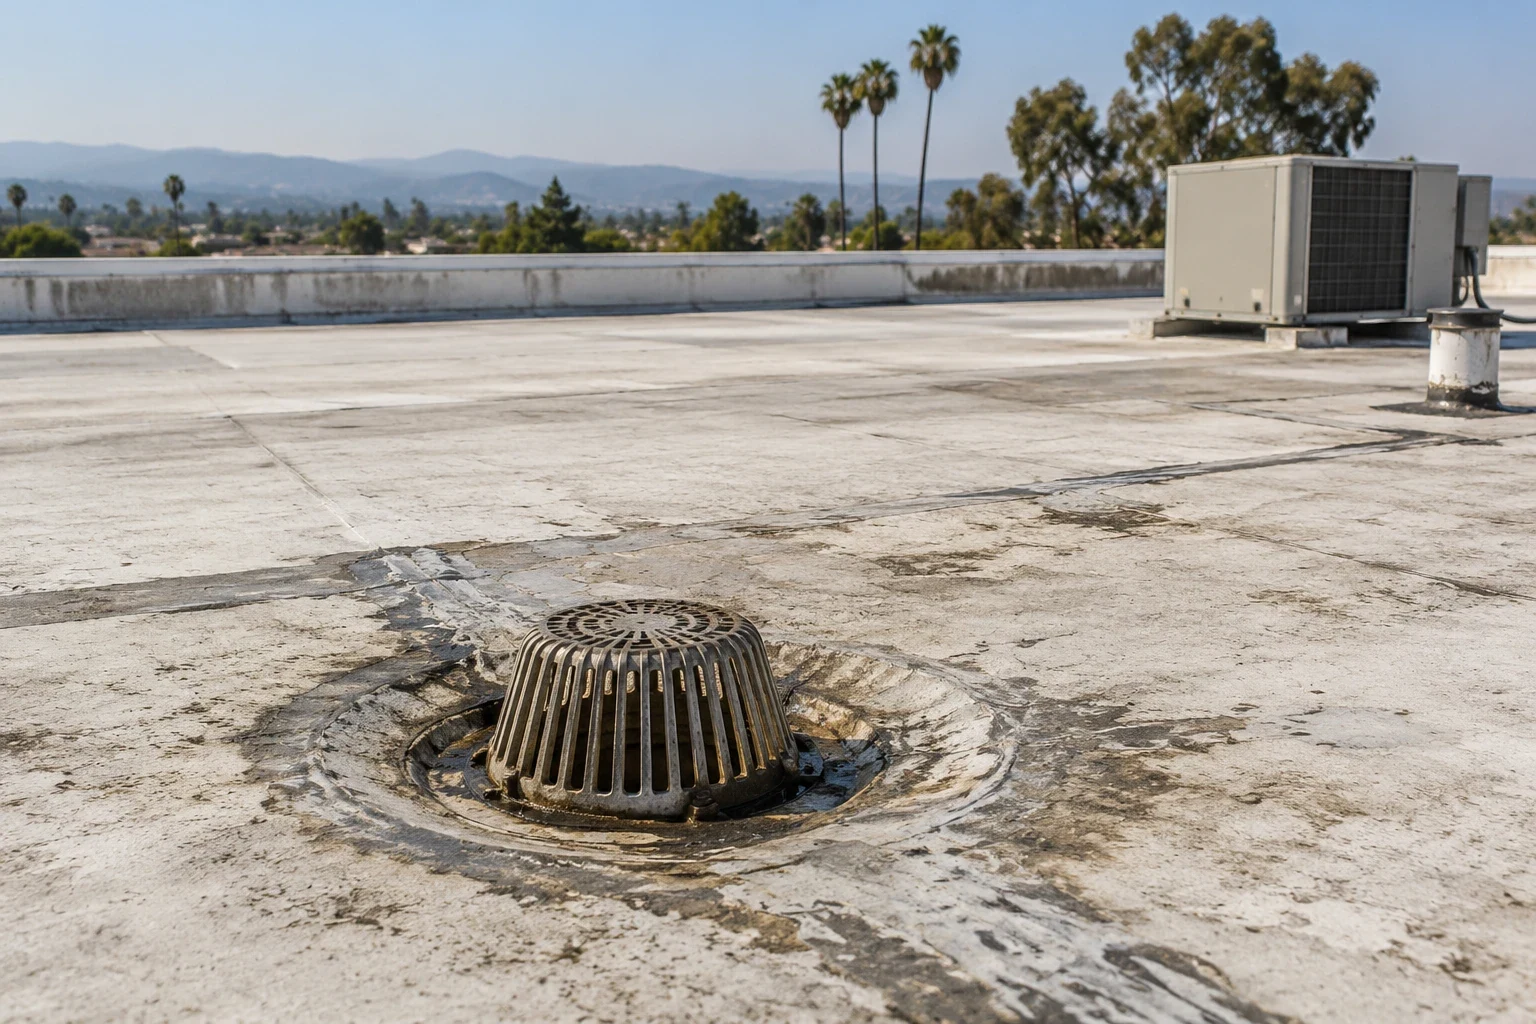
Persistent collection may reflect roof elevations, settlement or changed details. Measurements and qualified assessment can be needed to distinguish those conditions. An image locates water but does not supply the full design information for a new outlet or slope correction. Supporting construction also needs review where the proposed work changes the assembly or creates an opening.
A tapered insulation arrangement or cricket can be considered where an appropriate measured plan supports it. Curbs, walls and discharge locations need to fit the resulting surface. Our standing-water correction develops the useful task from those relationships. The owner sees the intended route and necessary supporting work rather than an assumed cure from adding a wedge beside a low spot. Keep the measured layout with the approved materials and interface details. If the outlet position or proposed surface changes during review, reassess the connected route before work proceeds from the earlier plan. That documentation allows the director to understand why a revised detail or quantity is needed and what the change is intended to accomplish.
Which project requirements affect the change?
Capacity, arrangement and any required emergency discharge provisions need review for the actual project. Regional annual rainfall is not the design criterion for every building. Establish the applicable authority, accepted submission basis and relevant requirements before treating an added outlet or altered route as ready for construction.
Oceanside's city Building Division identifies January 1, 2026 enforcement of the 2025 California Title 24 editions. The scope still needs review for its address and work. A retained-roof project can also change surface levels at outlets. Measure those interfaces before the new layers are selected, identifying required adjustments and any other professional's task in the proposal.
How is drainage work placed on the operating calendar?
Discharge work may require access below or along the pipe route as well as on the roof. The facility team identifies affected rooms, equipment and receiving periods. Material movement and opening protection need practical arrangements. Related personnel review controls where their equipment or building systems are affected by the method.
At a Vista commercial property, confirm the actual entrance and service period before scheduling the task. For a building in Escondido, obtain its separate operating arrangements. The State Route 78 corridor helps frame regional travel, while current conditions and the site contact determine the useful approach. Keep the next task assigned if another trade or examination must precede the roof correction.
How should completion be checked and retained?
Completion checks suit the work performed and its authorized conditions. A method introducing water needs consideration of the assembly, discharge route, loading and occupied protection before proceeding. Arbitrary drain plugging or a generic flood test is not a default closure instruction. Record what the chosen check establishes and any remaining question.
Retain repaired locations, materials and relevant plumbing or design information with the roof file. Photographs of supporting work help explain what the finished connection covers. Later upkeep can compare those components with the completed record. The director then has an understandable route and work history, useful when another concern appears or a future reroof changes the surface around an outlet.
Commercial Roofing Questions
Does repeated cleaning settle standing water?
Cleaning addresses accessible accumulation. Continuing collection can require another assessment of geometry, interfaces or discharge. Record the condition after the agreed task and identify the information needed before repeating upkeep or proposing construction.
What should be established before adding a drain?
Review its location, supporting construction, capacity and complete discharge route under the applicable project requirements. Qualified design or plumbing input may be needed. The proposal should show those responsibilities before another roof opening is created.
How does added roof thickness affect outlets?
New layers can change surface levels and adjacent flashing relationships. Measure the interfaces during scope development. Identify adjustments and required supporting tasks so the discharge route fits the resulting assembly.
Who examines a concealed pipe concern?
The appropriate plumbing professional assesses that part of the route. Roofing examination contributes accessible assembly findings. Keep the responsibilities and handoff clear, allowing each result to inform the complete correction.
What makes the drainage record useful later?
Retain component locations, completed work and relevant design or plumbing findings. Add upkeep observations at those references. A later change can then be compared with the known route instead of reconstructed from a new stain.