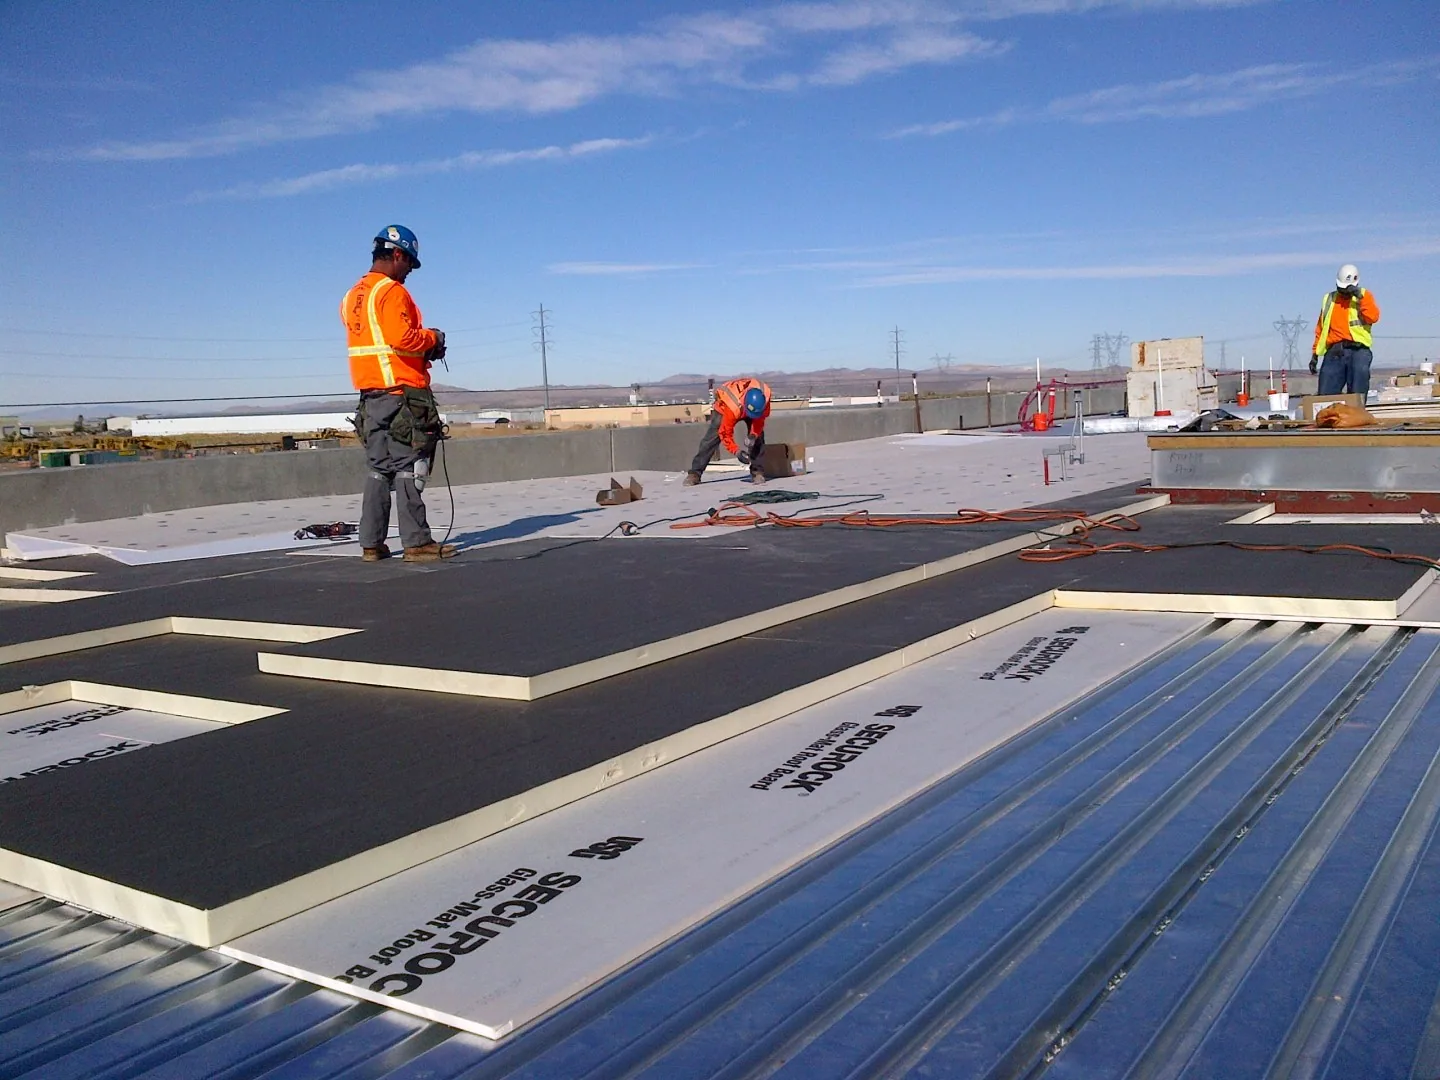
When does tapered insulation need a measured layout?
A drainage objective requires the actual roof dimensions, elevations and outlet locations. Curbs, walls and transitions must fit the proposed surface. Standing water is an observation that prompts assessment, not a complete set of measurements for a tapered design. Supporting condition also matters before added material or a changed route is selected.
Our outlet planning identifies roof-side connections and further plumbing or design needs. The tapered layout shows the intended route and interfaces requiring adjustment. Retain that layout with the approved materials. If a detail or outlet changes during review, reassess the connected geometry before construction continues from an earlier arrangement.
Which project requirements affect thickness and materials?
California energy provisions require review for the actual building and alteration, including applicable approaches or exceptions. Insulation and surface requirements should be considered where relevant. A reflective membrane does not replace reviewing the supporting-layer scope. Establish the required documentation before material selection is treated as final.
Oceanside begins enforcing its 2025 California Title 24 editions from January 1, 2026, with the address authority and accepted submission basis established for the project. A recover option also needs retained-assembly suitability and applicable restriction review. Samples contribute evidence to that evaluation rather than approving every layer or recover requirement across the roof.
How is the section coordinated with occupied use?
New boards and removed materials require suitable staging, handling and weather protection. The sequence identifies preparation, opened areas and the assembly tasks needed for practical closure. Actual conditions and material instructions determine the available application period. Marine-layer cloud or cool-season rain can change that period, with the next task communicated to the facility contact.
At an Ocean Ranch Corporate Center property, obtain the operator's receiving, equipment and affected-room information. A Rancho Del Oro building has its own requirements. Coordinate related controls with responsible qualified personnel where the method affects them. The work calendar then shows which supporting task is ready and what another trade or authorization must resolve first.
What should remain before the membrane conceals the work?
Photograph preparation and supporting corrections where appropriate, then retain product information, thicknesses and completed locations. Relevant checks should follow the specified system and project documents. Keep approved changes and any tapered layout with the assembly record. Later work can then identify what the finish covers without beginning from an isolated new sample.
A maintenance scope can compare accessible drainage and interfaces later. Actual manufacturer and workmanship documents govern coverage and upkeep requirements, with records kept for the corresponding installation. Add equipment changes and new findings at consistent references. The director receives a useful history for evaluating another repair or planning the next larger roof expenditure.
Commercial Roofing Questions
Does a cover board replace damaged insulation?
The specified assembly gives each layer its role. Unsuitable supporting material needs an appropriate correction before the new layer relies on it. The proposal identifies what is retained and rebuilt, with the findings supporting that choice.
How can samples inform a broader roof option?
Use the local findings within their coverage and identify further checking where another area remains uncertain. The proposed scope needs evidence appropriate to the construction it retains or removes. Keep estimated extent separate from confirmed positions.
What establishes a useful tapered plan?
Measured dimensions and elevations need coordination with outlets, curbs and adjacent details. Qualified assessment may be required. The layout should explain the intended route and necessary interface adjustments before the materials are installed.
Which energy requirements apply to the rebuilding?
Review the actual building and work under the applicable provisions, including appropriate approaches or exceptions. Document the selected assembly and required performance. A generic roof upgrade label should not substitute for that project review.
What should the director compare between bids?
Compare retained layers, investigation, products, attachment, detail changes and the operating sequence. Include design and related trade tasks. The prices should explain the complete supporting work and the approval process if concealed findings change it.